Illustrative model — Steel mezzaninedrag to rotate
The project
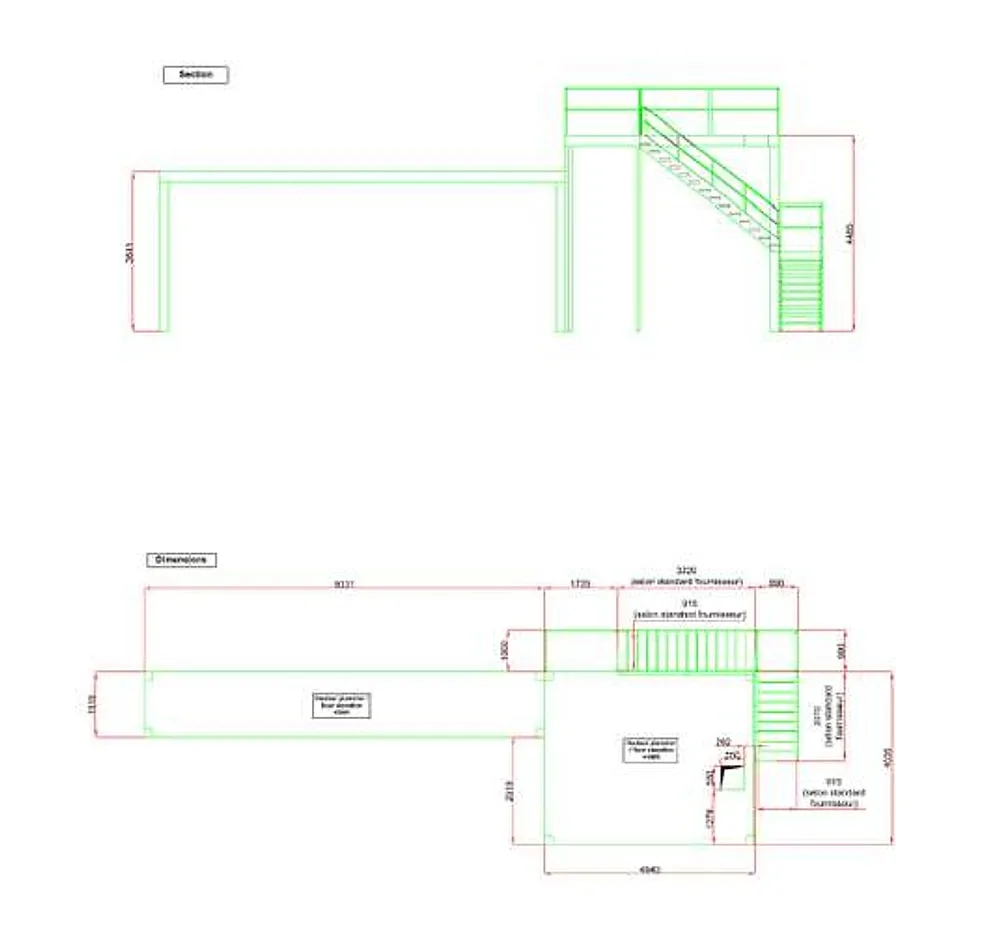
Double-height metal mezzanine – project description
Supply and installation of a hot-dip galvanized steel mezzanine, complete with a metal staircase and handrail. The structure is designed to ensure strength, modularity and safety, ideal for industrial and technical environments.
Main features:
Dimensions
approx. 4.94×4.035 m + 9.33×1.515 m
Total area
approx. 35 m² (mezzanine + staircase)
Variable heights
4.4 m and 3.6 m
Treatment
hot-dip galvanizing UNI EN ISO 1461:2009
Structural connection
foundation anchor bolts
Staircase
expanded metal mesh steps, tubular handrail Φ40 H 1.1 m – L 12 m
Mezzanine parapet
tubular Φ40 H 1.1 m – L 7.3 m
Flooring
chequered plate or Orsogrill
A robust and durable solution, designed to make the most of vertical space and ease access between levels.